
Address
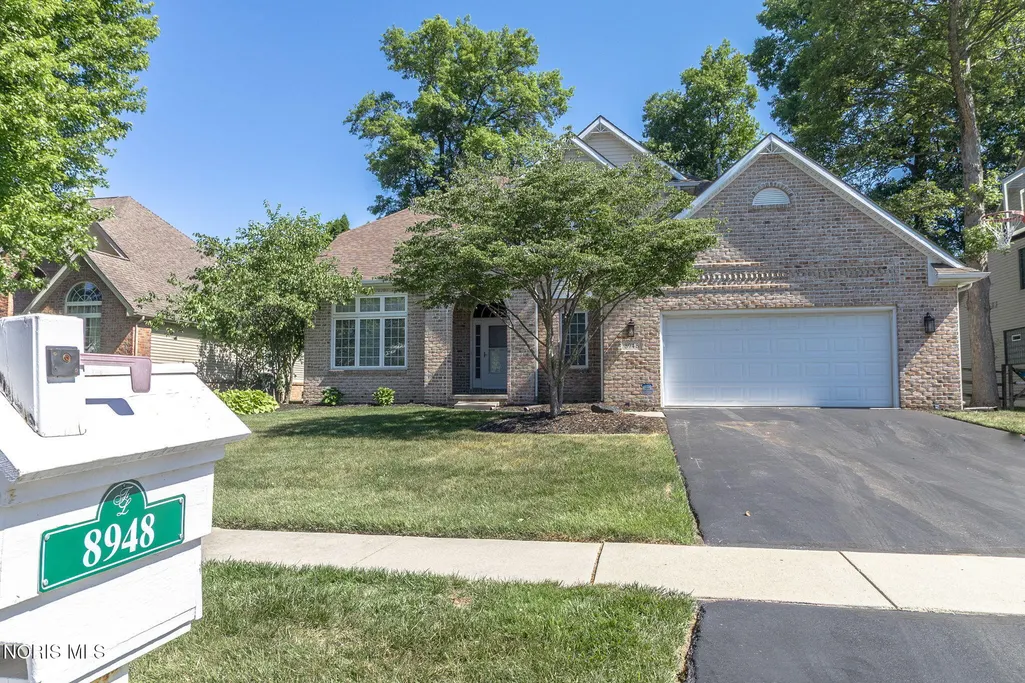
8948 Linden Lake Road, Sylvania, OH
Price
$ 479,900
Property Attributes
- MLS#10008945
- TypeSingle Family
- Listing Status Active
- CountyLucas
- CitySylvania
- NeighborhoodStonybrook Village
- Zip43560
- Style
- Year Built2001
- Price$ 479,900
- Bedrooms4
- Full Bathrooms3
- Half Bathrooms2
- Sqr Footage3113
- Lot Size0.22 Acres
Data Source:
Northwest Ohio REALTORS® (NORIS)
Property Description
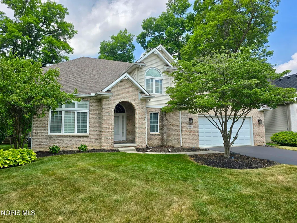
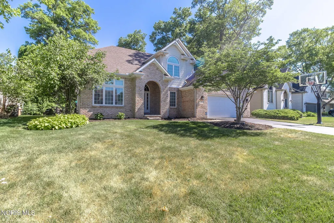
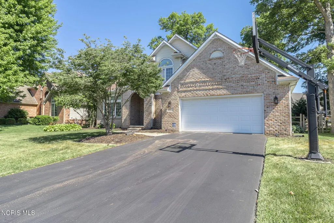
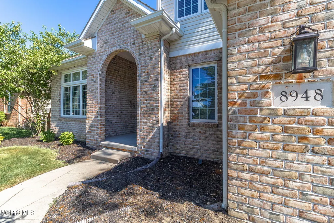
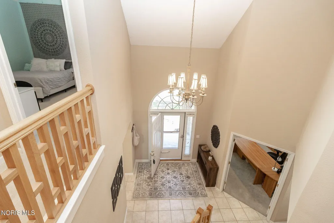
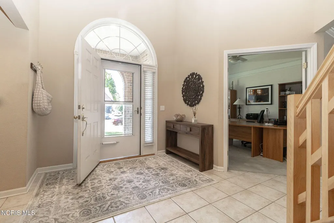
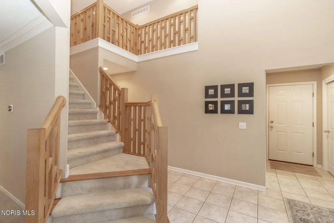
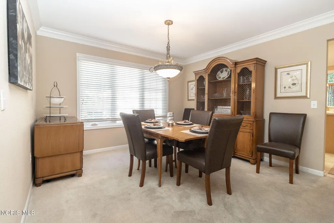
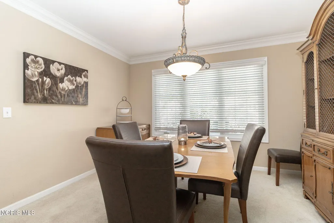
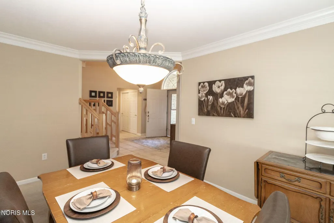
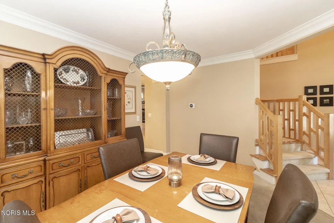
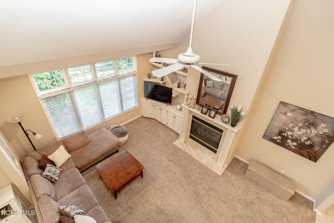
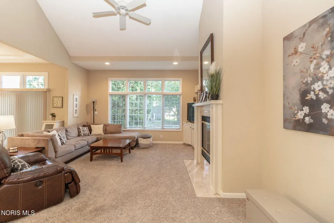
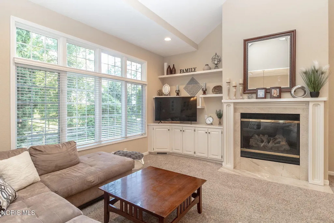
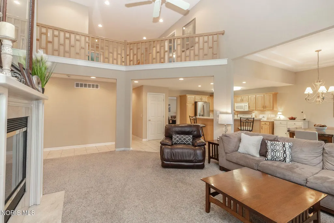
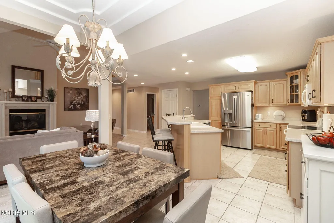
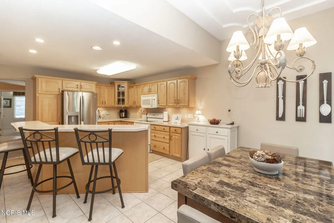
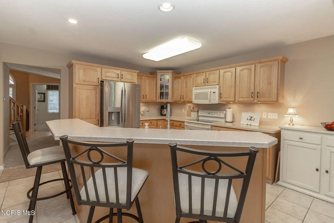
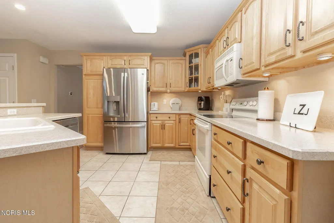
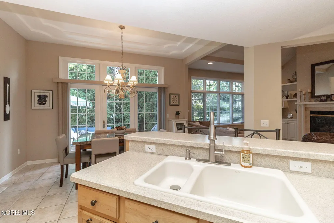
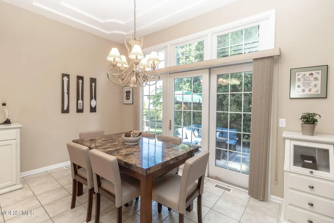
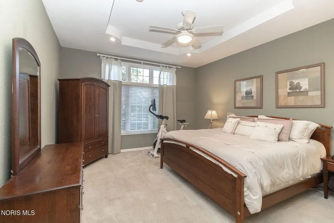
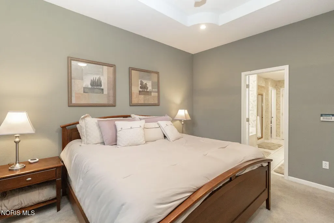
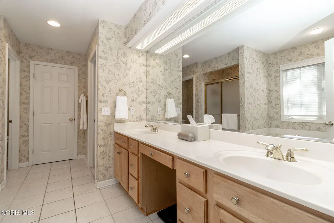
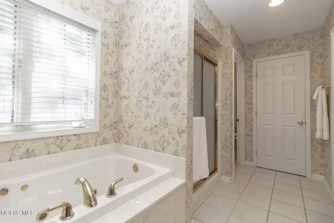
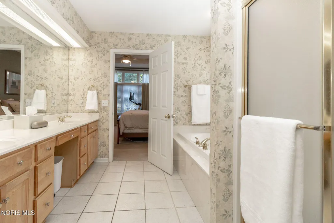
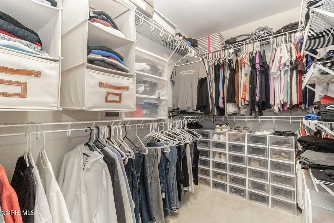
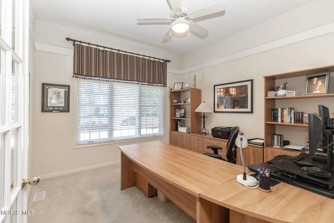
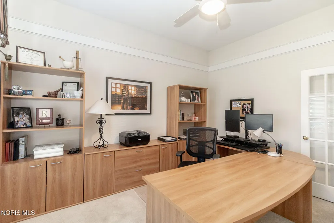
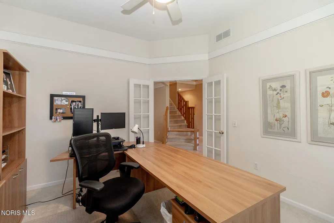
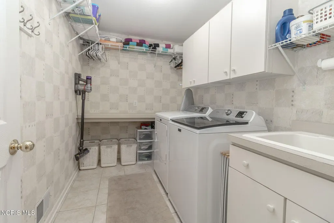
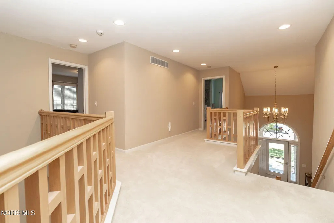
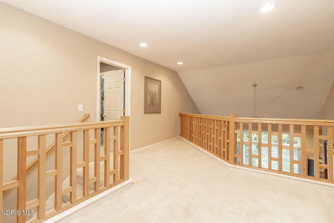
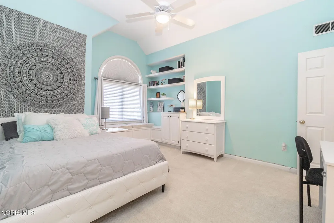
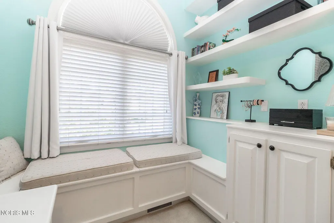
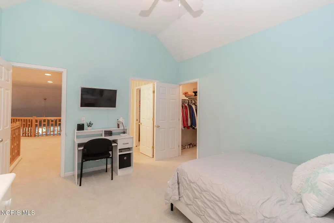
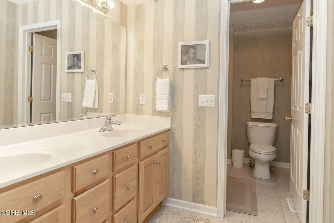
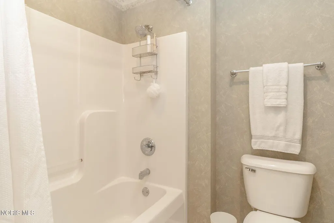
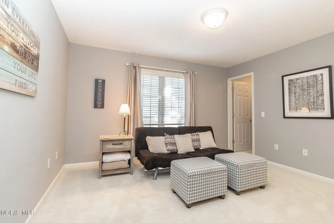
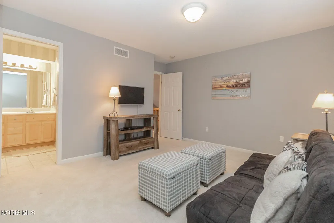
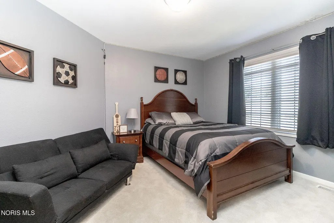
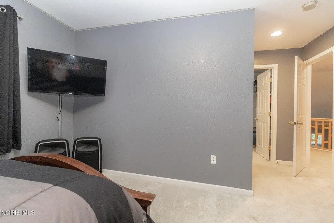
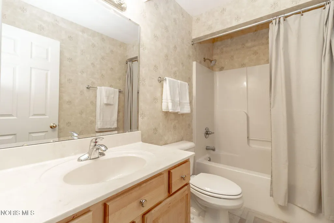
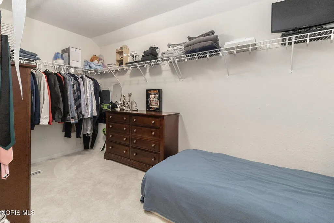
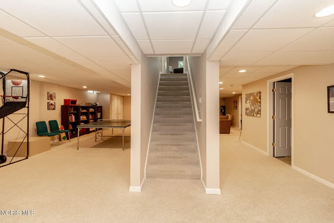
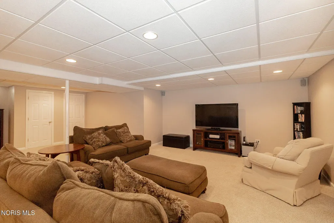
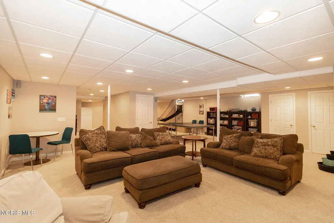
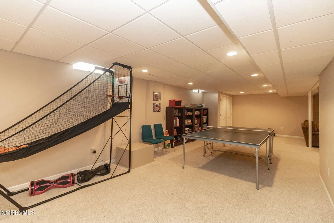
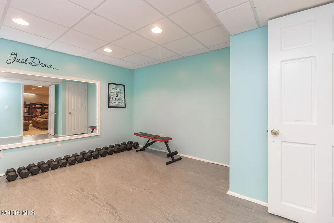
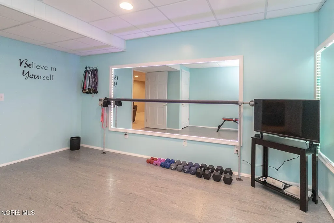
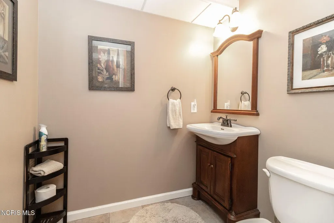
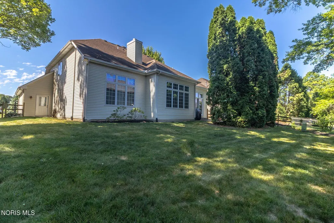
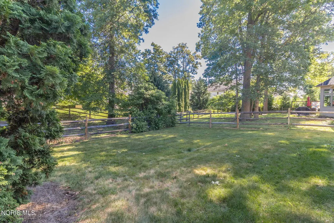
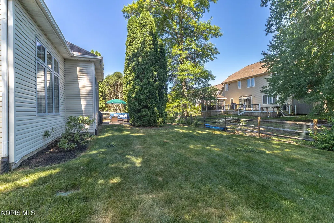
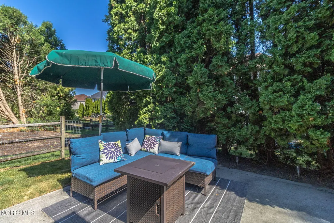
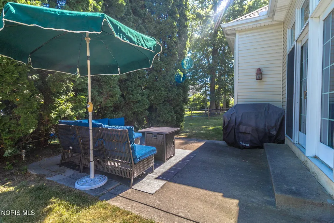
This home is back on market due to seller failure of the financing contingency. It has appraised and been inspected, shoot your shot! We are scheduled for roof replacement in the coming weeks! Welcome to this beautifully maintained brick home in STONYBROOK offering timeless design, exceptional space, and comfortable everyday living. Nestled on a lot with mature trees and outstanding curb appeal, this home makes an impressive first impression with its grand arched entry and inviting façade. Step inside to a dramatic two-story foyer featuring soaring ceilings, abundant natural light, and elegant open railings that create an airy feel throughout the home. French doors open to a spacious private office, perfect for working from home or creating a quiet study. The heart of the home is the stunning great room with vaulted ceilings, oversized windows, built-in cabinetry, and a cozy fireplace, all seamlessly connected to the eat-in kitchen. The well-appointed kitchen offers abundant cabinetry, generous counter space, stainless steel appliances, raised breakfast bar seating, and an open layout ideal for entertaining family and friends. Retreat to the spacious main-floor primary suite featuring a tray ceiling, large walk-in closet with custom organization, and an expansive ensuite bath complete with dual vanities, soaking tub, and separate shower. A conveniently located first-floor laundry room adds to the home's thoughtful design. Upstairs, an open loft overlooks both the foyer and great room below, creating versatile space for a reading area, playroom, or additional living space. Two bedrooms share a jack-n-jill style bath, while another bedroom boasts a private en-suite and walk-in closet. The finished lower level significantly expands the living area with multiple recreation spaces including a family room, game area, exercise or dance studio, and ample room for hobbies, entertaining, and everyday enjoyment. Outside, enjoy the peaceful backyard setting with mature landscaping and space to relax or play. Combining spacious living areas, architectural character, and exceptional functionality, this impressive home offers the perfect blend of elegance and comfort for today's lifestyle all nestled in the highly sought after Stonybrook Village!
| Elementary School | Middle School | High School |
|---|---|---|
| Central Trail Elementary School | None Middle School | Southview High School |
| Price History | |
|---|---|
| 6/10/2026 | Listed $479,900 |
General Features
| Living Area | 3113 |
|---|---|
| Sewer | Public Sewer |
| Heating | Forced Air |
| Cooling | Central Air |
| Utilities | Cable Connected,Electricity Connected,Natural Gas Connected,Sewer Connected |
| Possession | Negotiable |
| Roof | Shingle |
| Appliances | Ice Maker,Microwave,Water Heater,Disposal,Dryer,Electric Range Connection,Refrigerator,Washer |
| HOA Fee | 350 |
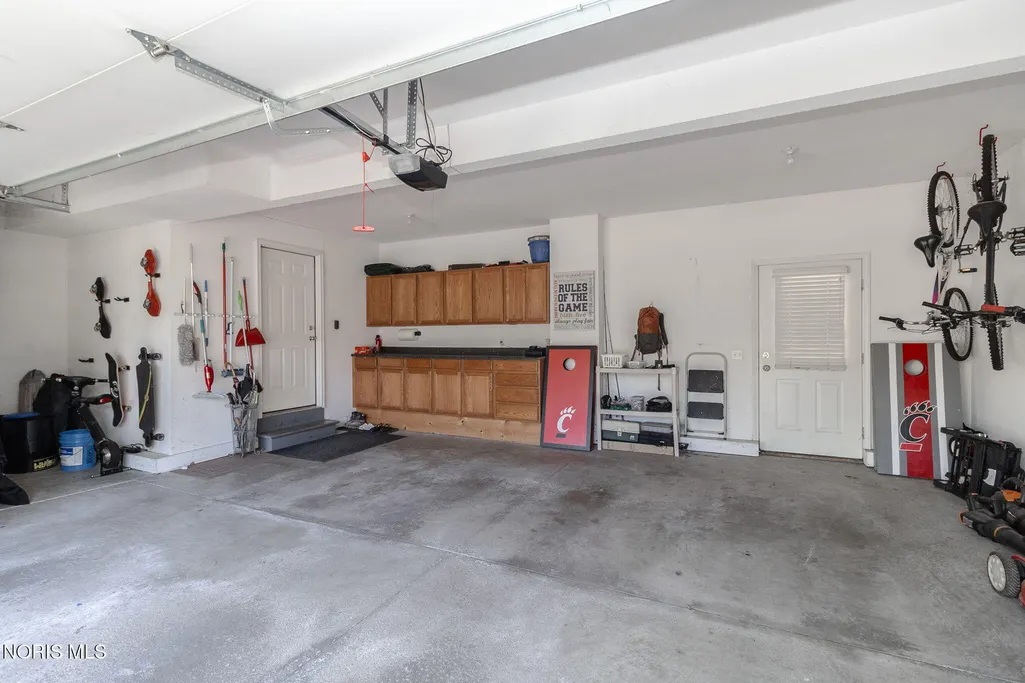
| Garage Spaces | 2.5 |
| Association Fee Includes | None |
| Patio/Porch Features | Rear Patio |
| Architectural Style | Traditional |
| Security Features | Carbon Monoxide Detector(s),Security System,Smoke Detector(s) |
| Construction Materials | Brick,Vinyl Siding |
| Year Built | 2001 |
| Township | Sylvania |
| Property Subtype | Single Family Residence |
| Tax Year | 2025 |
| Parcel Number | 79-72559 |
| Assoc Fee Paid Per | Annually |
| County | Lucas |
| New Construction | false |
| Property Type | Residential |
| HOA | true |
| Attached Garage | false |
| Subdivision Name | Stonybrook Village |
| Garage Y/N | true |
| Total Rooms | 12 |
| Full Baths | 3 |
| Status | Active |
| High School | Southview |
| City | Sylvania |
| Disclosures | Property Disclosure |
| High School District | Sylvania |
| Lot Size Units | Acres |
| Lot Size Square Feet | 9360 |
| Carport Y/N | false |
| Elementary School | Central Trail |
| Property Attached Y/N | false |
| Middle/Junior High School | None |
| Virtual Tour | https://www.propertypanorama.com/instaview/toledo/10008945 |
| Structure Type | House |
| Standard Status | Active |
| Occupancy Type | Owner |
| Year Built Source | Public Records |
| Sewer_co_Public_sp_Sewer | true |
| Utilities_co_Cable_sp_Connected | true |
Interior Features
| Interior Amenities | Double Vanity,Eat-in Kitchen,Open Floorplan,Primary Bathroom |
|---|---|
| Basement | Finished,Full,Sump Pump |
| Flooring | Carpet,Ceramic Tile |
| Total Fireplaces | 1 |
| Fireplace Features | Family Room,Gas |
| Total Stories | 2 |
| Common Walls | No Common Walls |
| Basement (Y/N) | true |
| Air Conditioning Y/N | true |
| Heating Y/N | true |
| Window Features | Window Screen(s) |
| Fireplace Y/N | true |
| Half Baths | 2 |
| Laundry Features | Electric Dryer Hookup,Main Level,Sink,Washer Hookup |
| Total Bedrooms | 4 |
| Below Grade Finished Area | 1000 |
| LivingAreaSource | Public Records |
| Total Baths | 5 |
| Heating-Forced Air | true |
Exterior Features
| Fencing | Split Rail |
|---|---|
| Parking Features | Attached Garage,Garage Door Opener |
| Water Source | Public |
| Lot Size Area | 0.22 |
| Foundation Details | Poured Concrete |
| Lot Dimensions | 72X130 |
| Lot Size Acres | 0.22 |
| Waterfront Y/N | false |
| Door Features | Door Screen(s),Sliding Doors,Storm Door(s) |
| Other Equipment | Irrigation Equipment,Sump Pump |
Amenities
- Foreclosure
- Views
- Short Sale
- New Construction
- Adult 55+
- Lease To Own
- No HOA Fees
- Furnished
- Primary On Main
- Air Conditioning
- Seller Finance
- Green
- Fixer Upper
- Horse
- Golf
- Fireplace
- Deck
- Garage
- Basement
- Pool
Property vs Single Family Average in 43560
Price
Year Built


 Provided through IDX via MiRealSource. Courtesy of MiRealSource Shareholder. Copyright MiRealSource.
The information published and disseminated by MiRealSource is communicated verbatim, without change by MiRealSource, as filed with MiRealSource by its members. The accuracy of all information, regardless of source, is not guaranteed or warranted. All information should be independently verified.
Copyright 2026 MiRealSource. All rights reserved. The information provided hereby constitutes proprietary
Provided through IDX via MiRealSource. Courtesy of MiRealSource Shareholder. Copyright MiRealSource.
The information published and disseminated by MiRealSource is communicated verbatim, without change by MiRealSource, as filed with MiRealSource by its members. The accuracy of all information, regardless of source, is not guaranteed or warranted. All information should be independently verified.
Copyright 2026 MiRealSource. All rights reserved. The information provided hereby constitutes proprietary
