
Open House Sat, Sep 12th 12:00 PM - 02:00 PM
Address
7017 Shadowridge Drive, Waterville, OH
Price
$ 389,900
Property Attributes
- MLS#10012919
- TypeSingle Family
- Listing Status Active
- CountyLucas
- CityWaterville
- NeighborhoodWaterville Meadows
- Zip43566
- Style
- Year Built2004
- Price$ 389,900
- Bedrooms3
- Full Bathrooms2
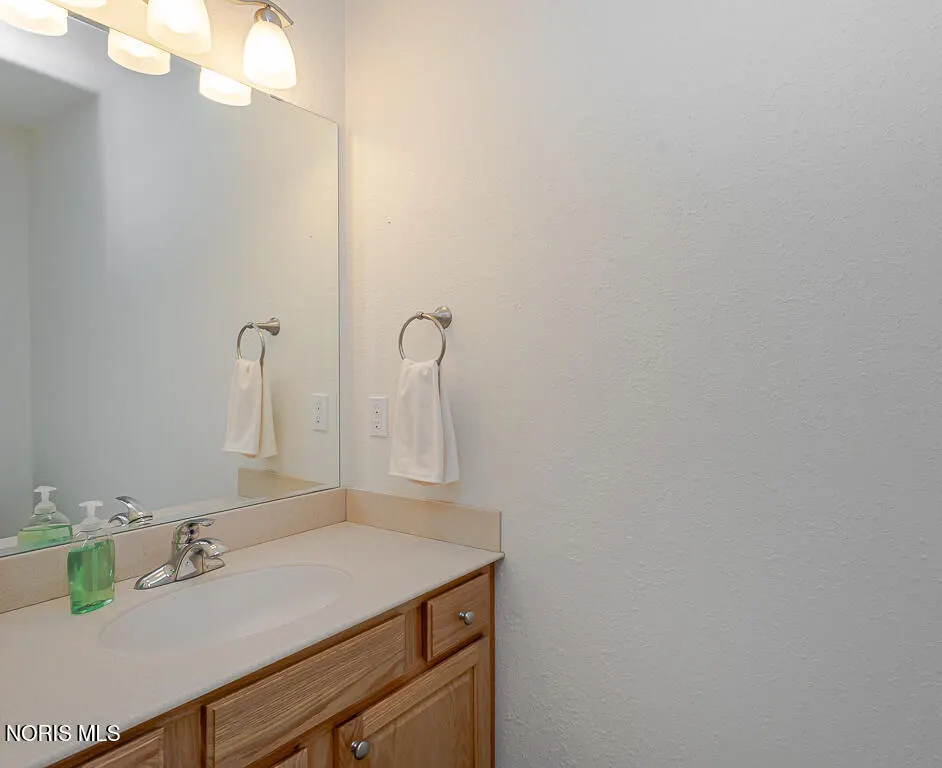
- Half Bathrooms1
- Sqr Footage1975
- Lot Size0.33 Acres
Data Source:
Northwest Ohio REALTORS® (NORIS)
Property Description
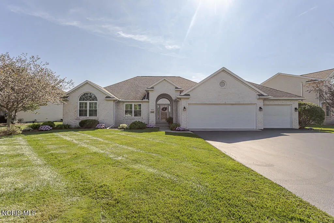
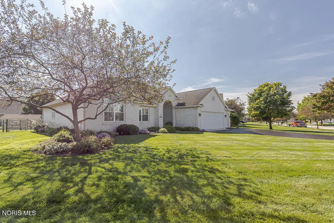
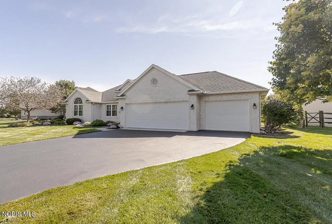
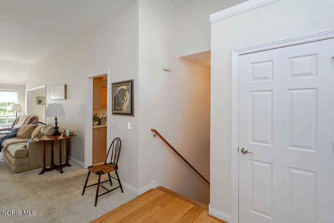
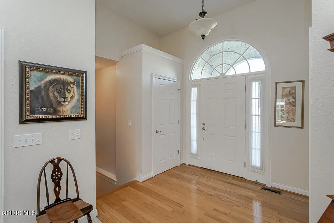
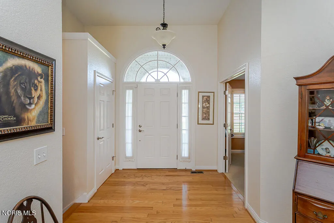
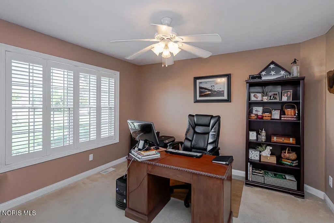
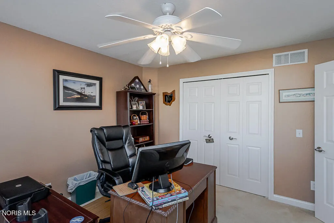
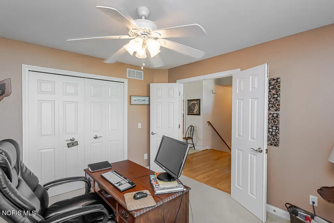
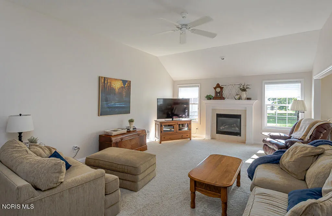
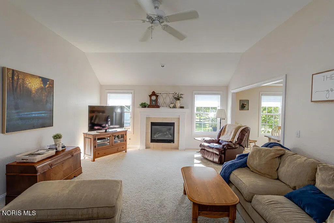
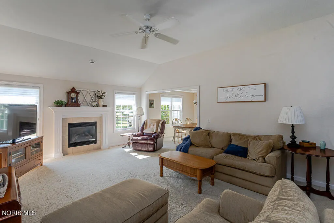
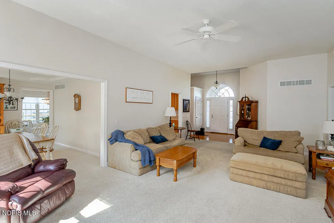
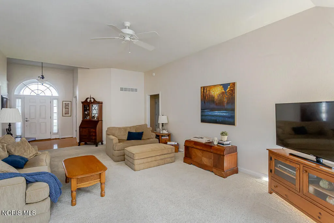
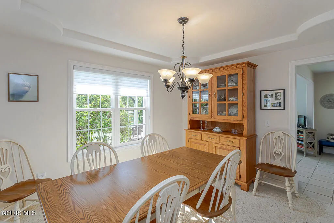
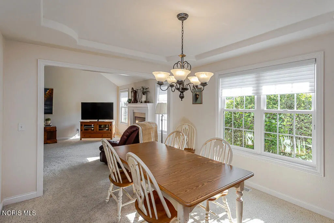
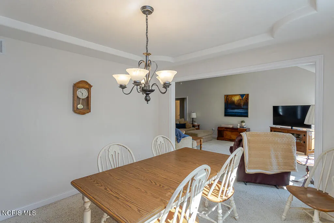
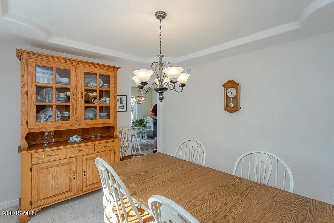
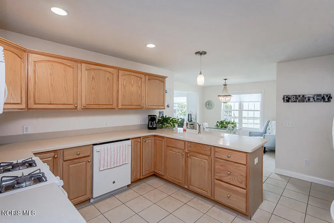
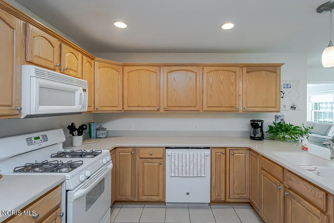
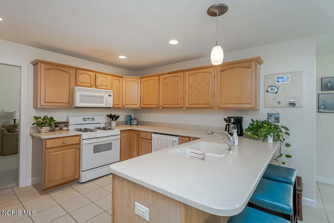
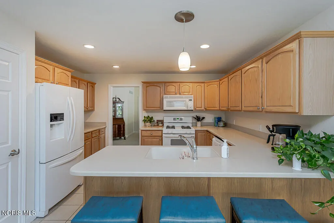
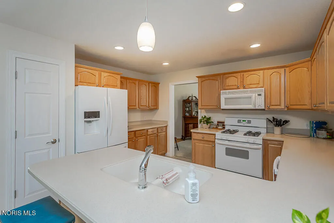
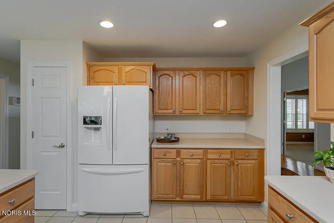
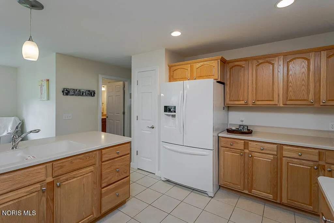
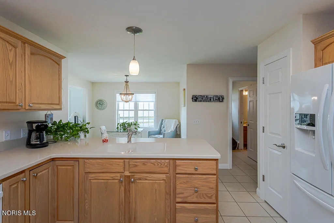
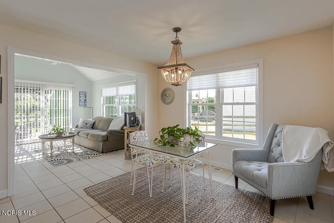
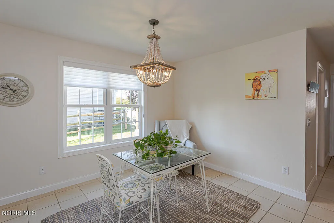
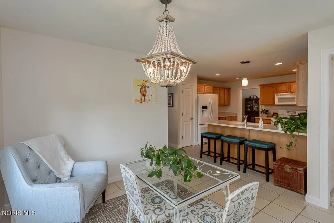
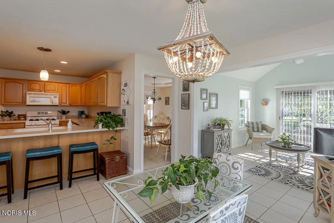
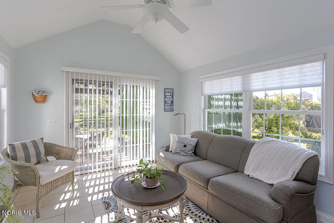
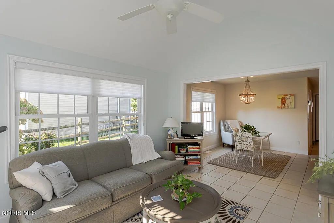
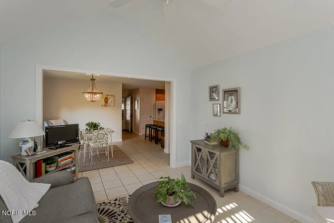
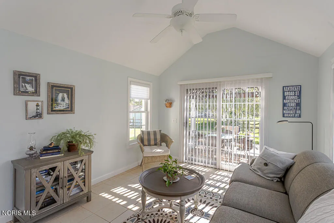
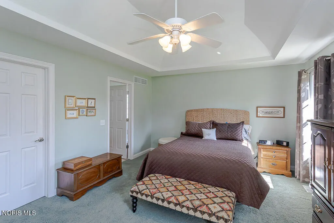
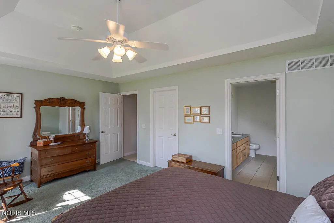
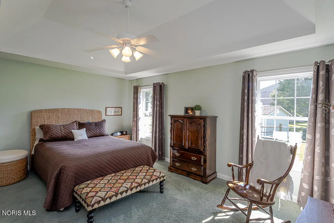
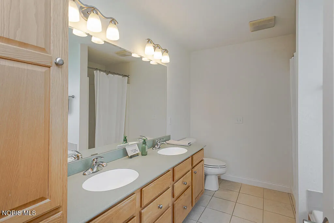
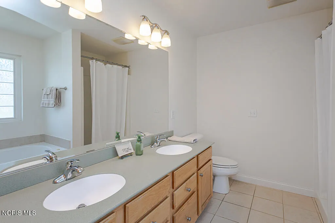
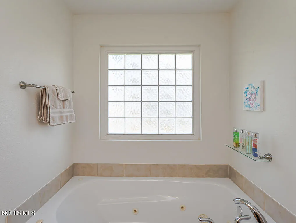
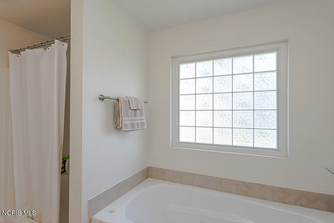
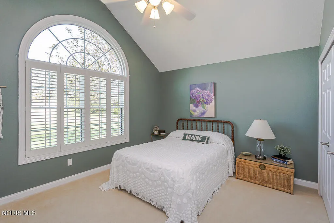
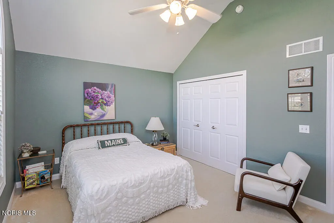
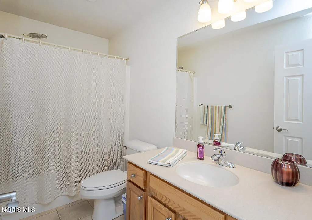
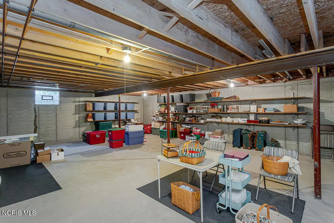
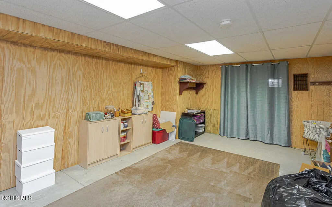
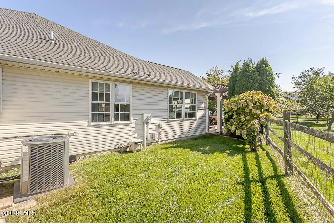
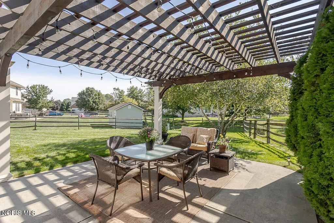
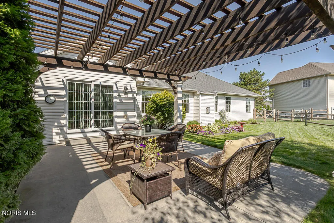
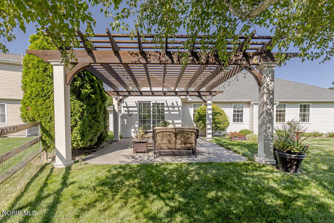
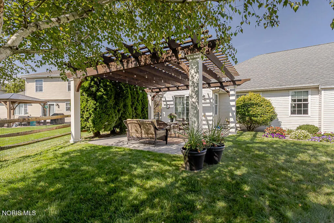
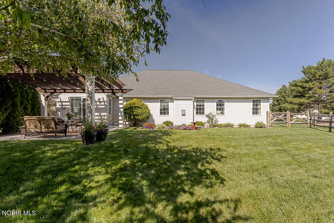
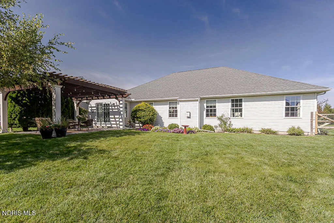
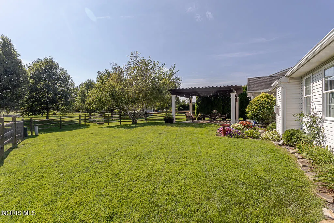
Welcome to this beautifully maintained ranch in desirable Waterville neighborhood where warmth, comfort and possibility enfolds! Offering 1,975 sq. ft. of thoughtfully designed living space, this home features a spacious great room with impressive 10-foot ceilings and a gas fireplace, creating an inviting gathering space. The large kitchen provides abundant countertop space and flows seamlessly into the adjoining dinette area, while the formal dining room highlights an elegant pan ceiling providing additional dining options. The serene primary suite is a private retreat with a pan ceiling, walk-in closet, separate soaking tub and shower, and double vanity. A gorgeous sunroom with vaulted ceiling and sliding door provides the perfect spot to enjoy views of the beautifully landscaped backyard. Outside, the fenced yard features a custom pergola and patio area, ideal for relaxing or entertaining. Oversized 3-car attached garage with epoxy flooring provides exceptional storage and convenience. The full basement adds to your storage options and endless potential to grow with your needs! Recent updates include furnace and A/C (2020), hot water tank (2020), and replacement of the front windows, front door, and utility door (2025). Lovingly cared and maintained. A wonderful combination of space, comfort, updates, and outdoor living—move-in ready and a must see!
| Elementary School | Middle School | High School |
|---|---|---|
| Waterville Elementary School | Fallen Timbers Middle School | Anthony Wayne High School |
| Price History | |
|---|---|
| 9/3/2026 | Listed $389,900 |
General Features
| Living Area | 1975 |
|---|---|
| Sewer | Public Sewer |
| Heating | Forced Air,Natural Gas |
| Cooling | Central Air |
| Utilities | Cable Connected,Electricity Connected,Natural Gas Connected,Sewer Connected,Water Connected |
| Possession | Negotiable |
| Roof | Shingle |
| Appliances | Dishwasher,Microwave,Disposal,Dryer,Gas Oven,Gas Range,Gas Range Connection,Refrigerator,Washer |
| Garage Spaces | 3 |
| Patio/Porch Features | Rear Patio,Front Porch |
| Architectural Style | Ranch |
| Security Features | Security System |
| Construction Materials | Brick,Vinyl Siding |
| Year Built | 2004 |
| Electric | Circuit Breakers |
| Levels | One |
| Property Subtype | Single Family Residence |
| Tax Year | 2025 |
| Parcel Number | 96-61063 |
| County | Lucas |
| New Construction | false |
| Property Type | Residential |
| HOA | false |
| Attached Garage | false |
| Subdivision Name | Waterville Meadows |
| Garage Y/N | true |
| Other Structures | Pergola |
| Total Rooms | 8 |
| Full Baths | 2 |
| Status | Active |
| Directions | Waterville Monclova Rd to Royal Hampton Rd to Shadowridge Dr. |
| High School | Anthony Wayne |
| City | Waterville |
| Disclosures | Property Disclosure |
| High School District | Anthony Wayne |
| Lot Size Units | Acres |
| Lot Size Square Feet | 14258 |
| Carport Y/N | false |
| Elementary School | Waterville |
| Property Attached Y/N | false |
| Home Warranty Y/N | false |
| Middle/Junior High School | Fallen Timbers |
| Additional Parcels Y/N | false |
| Structure Type | House |
| Standard Status | Active |
| Occupancy Type | Owner |
| Year Built Source | Public Records |
| Sewer_co_Public_sp_Sewer | true |
| Utilities_co_Cable_sp_Connected | true |
Interior Features
| Interior Amenities | Ceiling Fan(s),Double Vanity,Eat-in Kitchen,Entrance Foyer,Pan Ceiling(s),Pantry,Primary Bathroom,Separate Shower,Vaulted Ceiling(s),Walk-In Closet(s) |
|---|---|
| Basement | Concrete,Full |
| Flooring | Carpet,Tile,Hardwood |
| Total Fireplaces | 1 |
| Fireplace Features | Gas,Living Room |
| Total Stories | 1 |
| Common Walls | No Common Walls |
| Basement (Y/N) | true |
| Air Conditioning Y/N | true |
| Heating Y/N | true |
| Window Features | Shutters,Window Screen(s) |
| Fireplace Y/N | true |
| Half Baths | 1 |
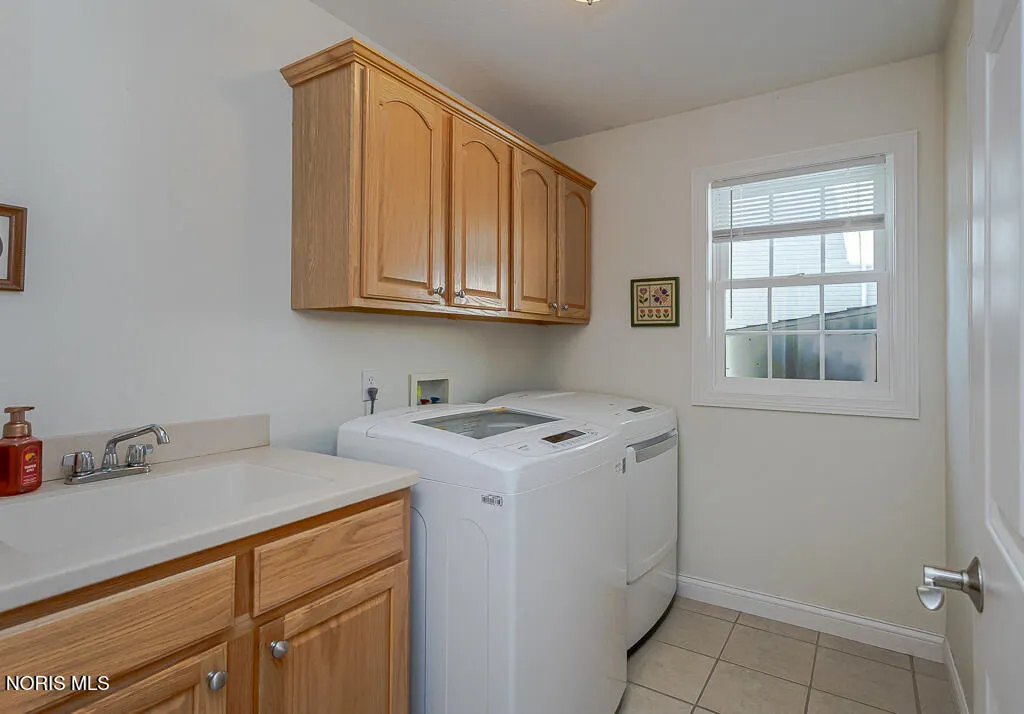
| Laundry Features | Electric Dryer Hookup,Gas Dryer Hookup,Main Level,Washer Hookup |
| Total Bedrooms | 3 |
| Below Grade Finished Area | 260 |
| LivingAreaSource | Public Records |
| Total Baths | 3 |
| Heating-Forced Air | true |
| Heating-Natural Gas | true |
Exterior Features
| Fencing | Full,Split Rail |
|---|---|
| Parking Features | Attached Garage,Garage Door Opener |
| Lot Features | Landscaped,Sprinklers In Front,Sprinklers In Rear |
| Water Source | Public |
| Lot Size Area | 0.33 |
| Foundation Details | Poured Concrete |
| Lot Dimensions | 159 FF |
| Lot Size Acres | 0.33 |
| Road Surface Type | Asphalt |
| Waterfront Y/N | false |
| Road Frontage Type | City Street |
| Other Equipment | Irrigation Equipment,Radon Mitigation System,Sump Pump |
Amenities
- Foreclosure
- Views
- Short Sale
- New Construction
- Adult 55+
- Lease To Own
- No HOA Fees
- Furnished
- Primary On Main
- Air Conditioning
- Seller Finance
- Green
- Fixer Upper
- Horse
- Golf
- Fireplace
- Deck
- Garage
- Basement
- Pool
Property vs Single Family Average in 43566
Price
Year Built


 Provided through IDX via MiRealSource. Courtesy of MiRealSource Shareholder. Copyright MiRealSource.
The information published and disseminated by MiRealSource is communicated verbatim, without change by MiRealSource, as filed with MiRealSource by its members. The accuracy of all information, regardless of source, is not guaranteed or warranted. All information should be independently verified.
Copyright 2026 MiRealSource. All rights reserved. The information provided hereby constitutes proprietary
Provided through IDX via MiRealSource. Courtesy of MiRealSource Shareholder. Copyright MiRealSource.
The information published and disseminated by MiRealSource is communicated verbatim, without change by MiRealSource, as filed with MiRealSource by its members. The accuracy of all information, regardless of source, is not guaranteed or warranted. All information should be independently verified.
Copyright 2026 MiRealSource. All rights reserved. The information provided hereby constitutes proprietary
